The Overlook at Los Patrones - Apartment Living in Rancho Mission Viejo, CA
About
Welcome to The Overlook at Los Patrones
28800 Airoso Street Rancho Mission Viejo, CA 92694P: 949-416-2147
TTY: 771
Office Hours
Tuesday through Saturday: 8:00 AM to 5:00 PM. Sunday and Monday: Closed.
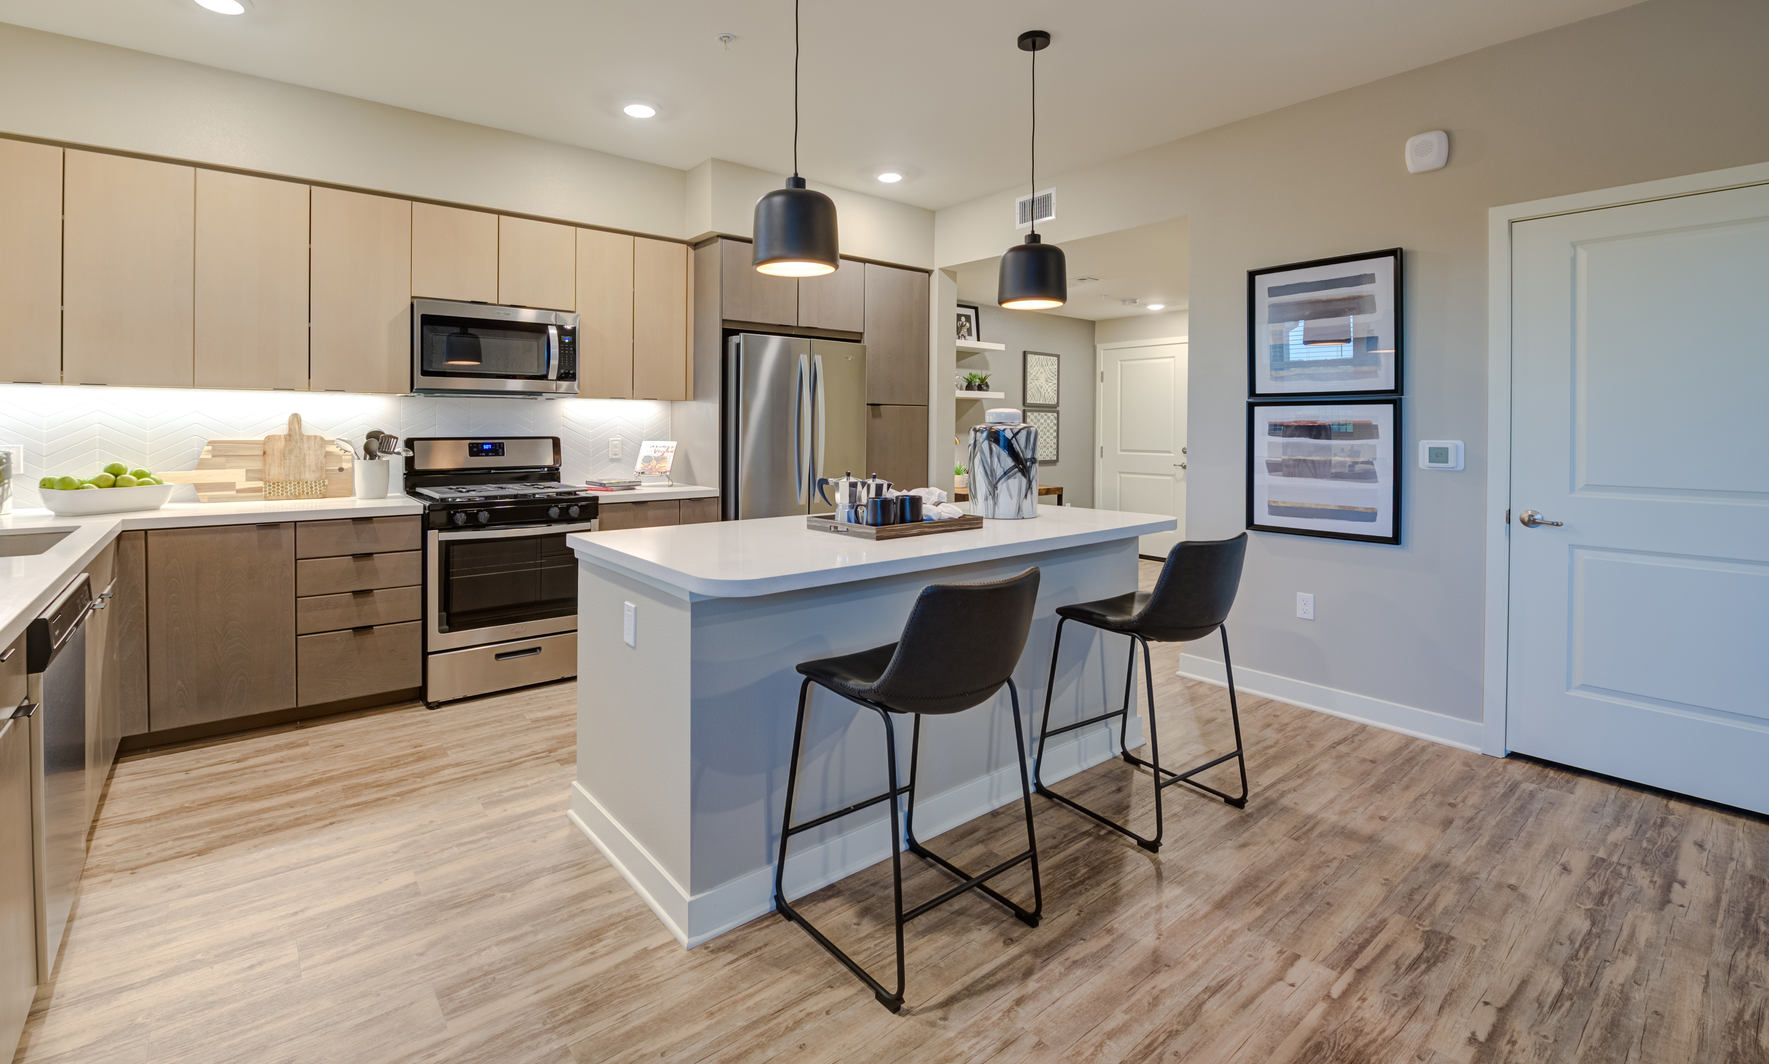


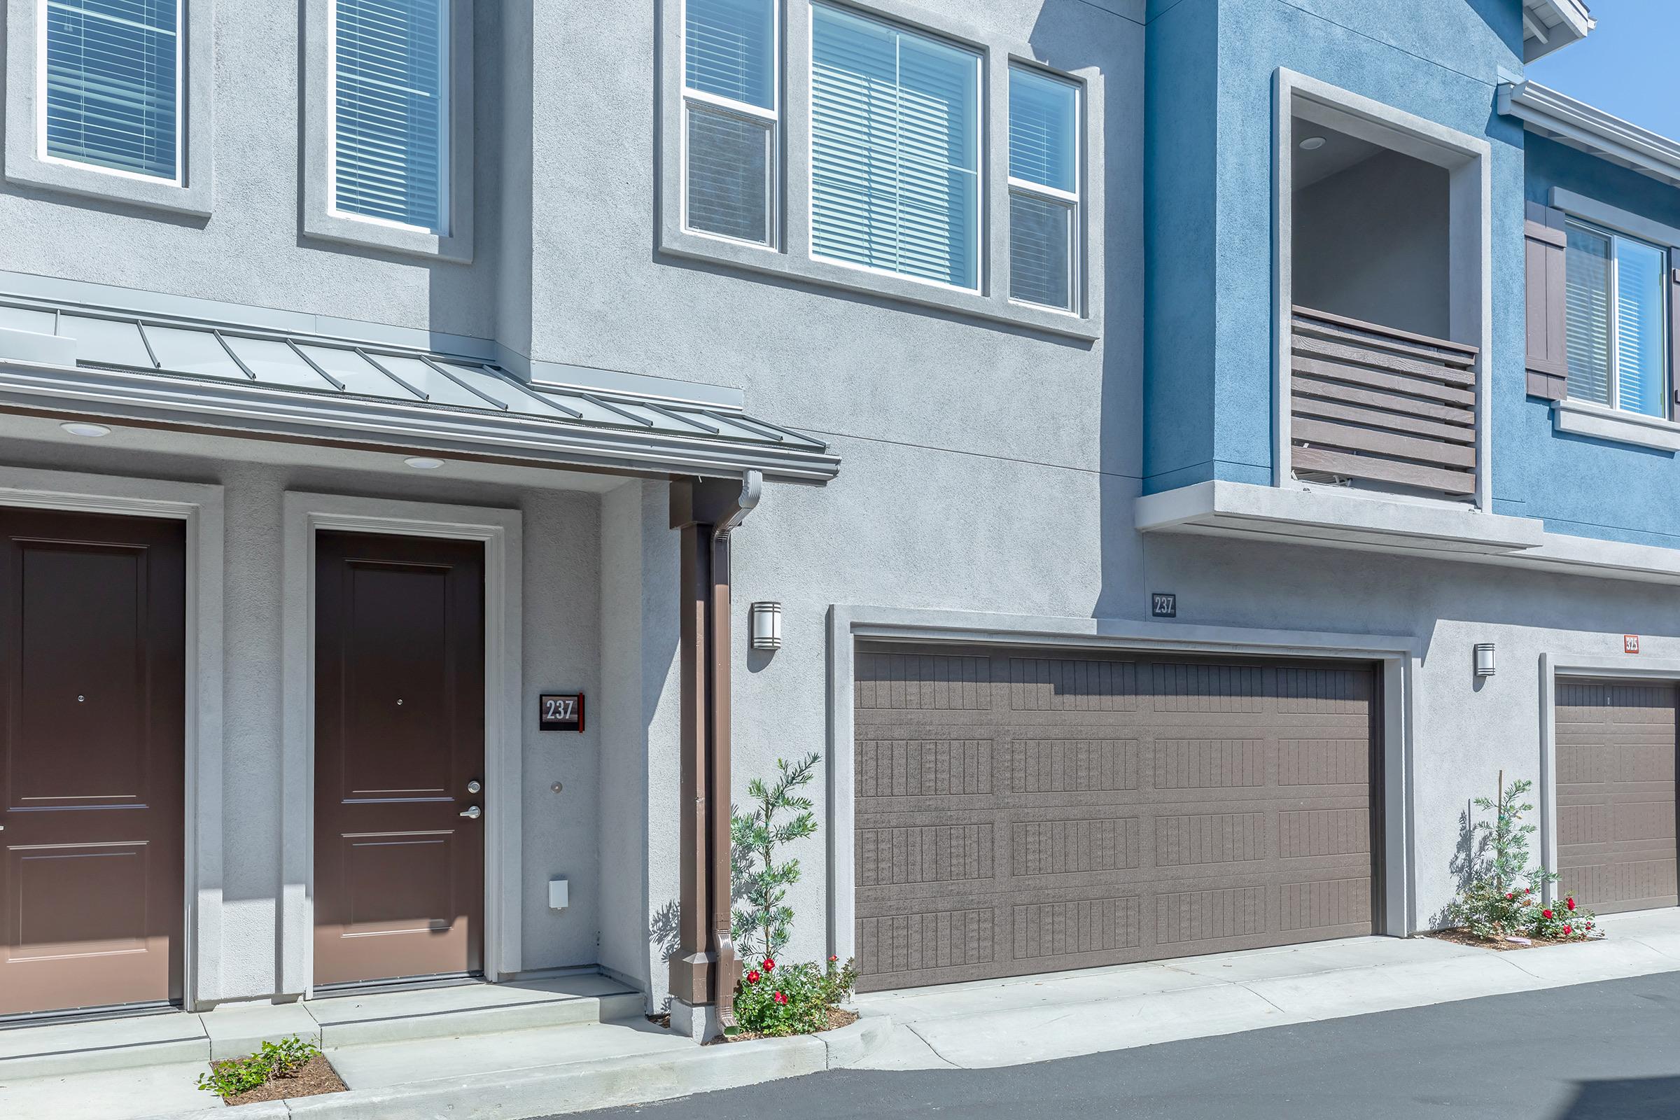

The Overlook at Los Patrones is a luxury apartment community in the hills of Rancho Mission Viejo, CA. Our two- and three-bedroom residences are designed with open-concept layouts, stone quartz countertops, a full suite of stainless-steel appliances, in-home laundry, and a private patio or balcony with direct-access garage. Every detail is crafted to elevate everyday life.
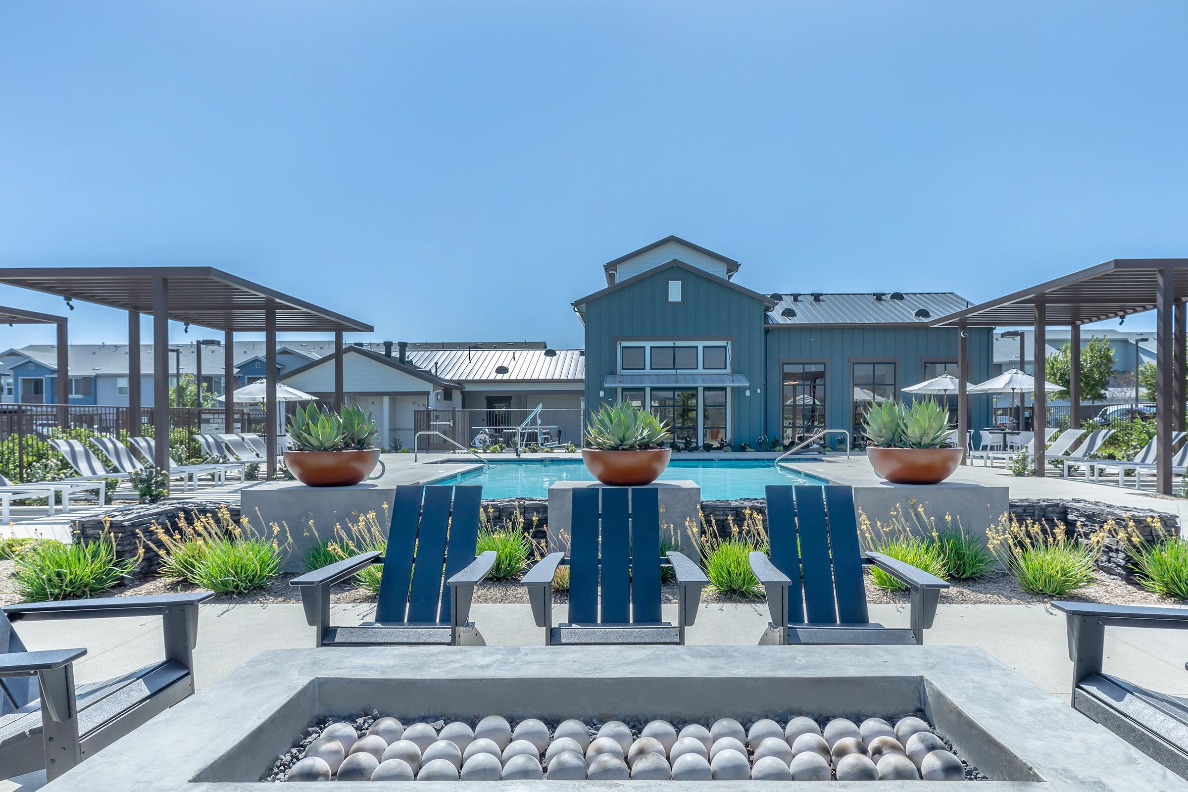


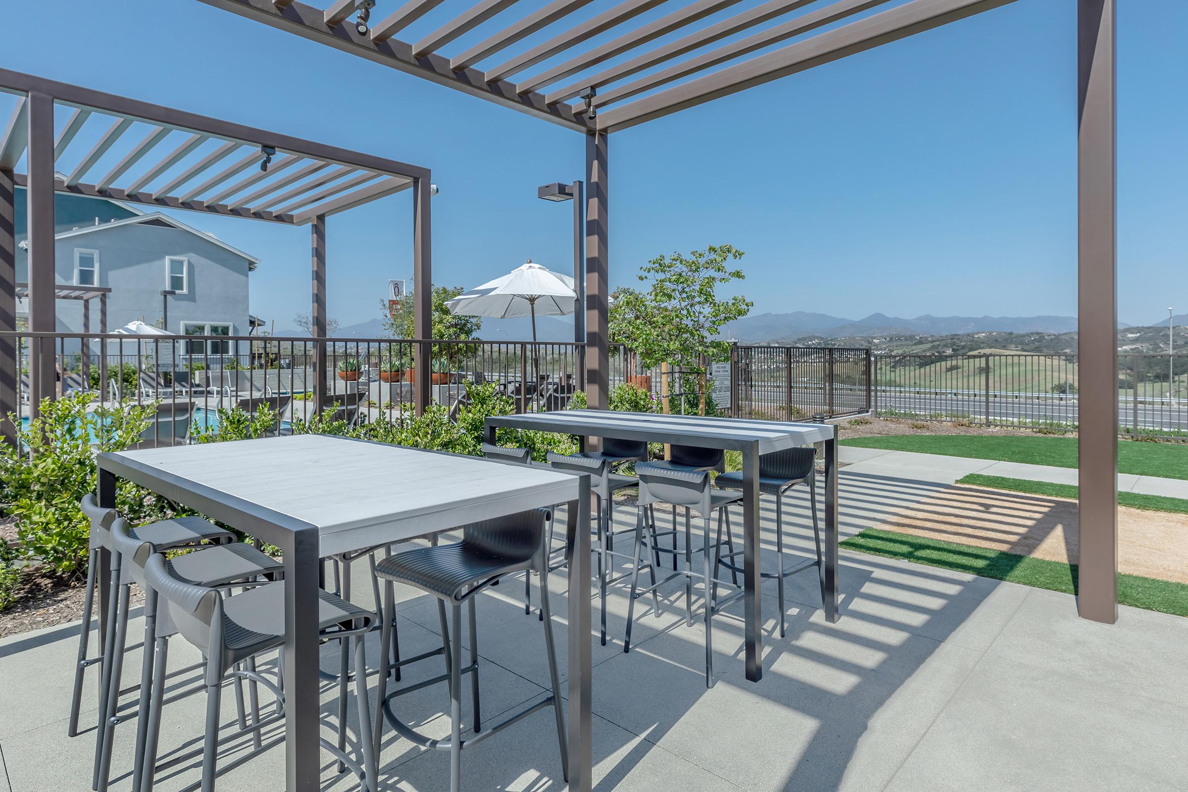
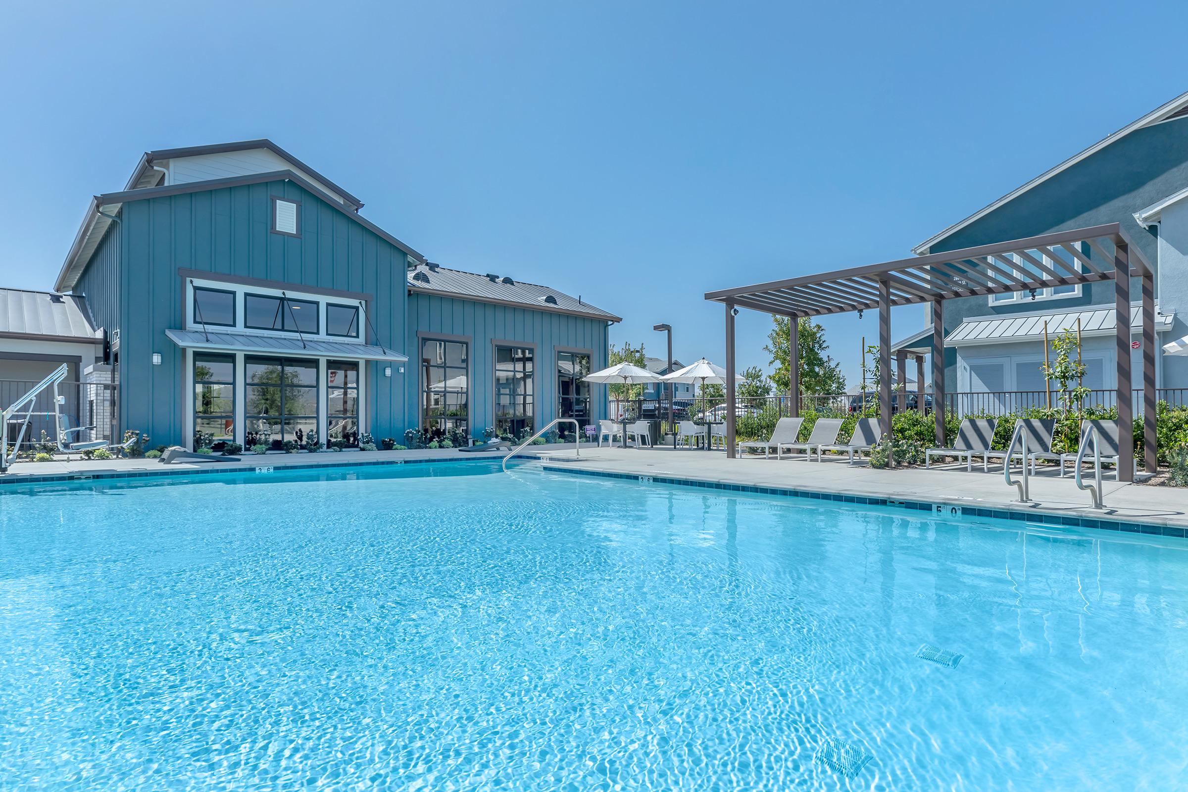

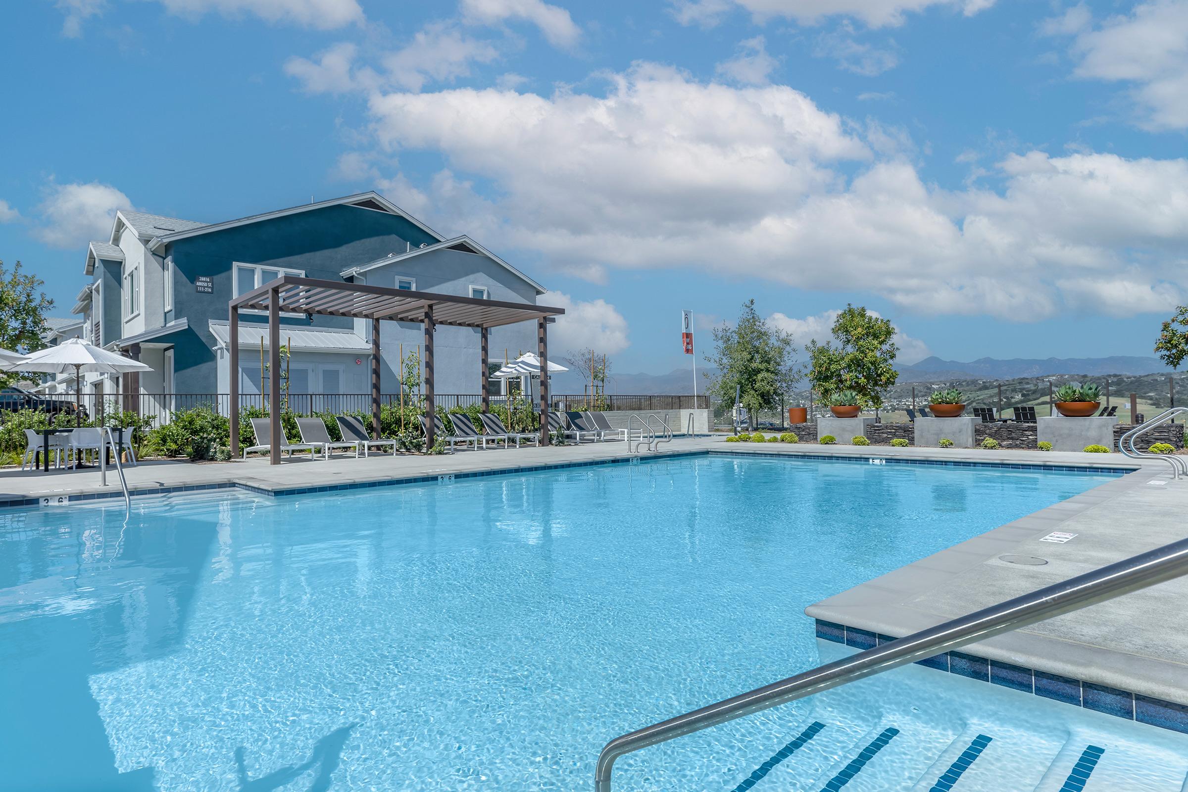

Beyond your front door, The Overlook delivers resort-style amenities built for relaxation and connection. Take a dip in the swimming pool or unwind in the spa, host friends and family at The Gathering, our indoor clubhouse, or gather for good company and great views at our alfresco kitchen with BBQ and pizza oven. Explore the fresh air on nearby nature trails and discover a world of outdoor adventure right outside your door on The Ranch, from clubhouses and parks to sports fields, community farms, shopping, and dining. Located right on Los Patrones Parkway, you'll enjoy easy access to Ladera Ranch, Mission Viejo, and Laguna Niguel. Discover the best of Rancho Mission Viejo apartment living and schedule your tour of The Overlook at Los Patrones today.
Spanning over 20,000 acres, the great outdoors is yours in Rancho Mission Viejo. Residents of Rancho Mission Viejo have exclusive access to countless resort-style amenities at The Ranch, including clubhouses, parks, pools, fitness centers, community farms, nature trails, and more. Embrace adventure, celebrate wellness, and cultivate community on The Ranch, where togetherness is encouraged. Stay awhile and explore all Rancho Mission Viejo has to offer.
Specials
Up to $3,000 Off Move-In!*
Valid 2026-09-28 to 2026-10-31
*Select units only. Contact leasing office for more information.
*On select units. Expires 10/31/26. Special offers apply to a minimum 12-month lease term and available only to those who qualify based on the community’s rental criteria. Floor plan availability, pricing and specials are subject to change without notice. Square footage and/or room dimensions are approximations and may vary between individual apartment units. Western National Property Management; CalDRE LIC #00838846
Floor Plans
2 Bedroom Floor Plan
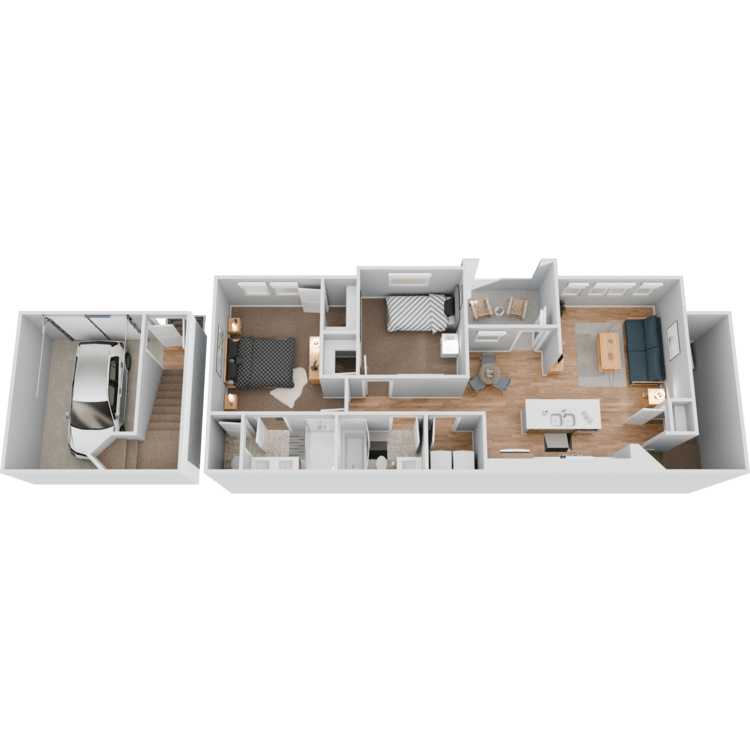
PLAN B1 TOWNHOME
Details
- Beds: 2 Bedrooms
- Baths: 2
- Square Feet: 1109
- Rent: Starting at $3800
- Deposit: $600
Floor Plan Amenities
- Stainless Steel Appliances

- Full Size Front Load Washer and Dryer
- Kitchen Island
- Quartz Slab Countertops
- Full-Height Custom Tile Backsplash
- Contemporary Clean Lined Fixtures and Hardware
- Plush Carpeting in Bedrooms
- Walk In Shower with Floor to Ceiling Tile
- Double Sink Vanities in Primary Suite
- Expansive Closets with Custom Shelving and Organization Systems
- Private Balcony
- Smart Home Thermostat
- Plan B1 Garage Pairings:
- Garage Pairing One: One Car Direct Access Garage
- Garage Pairing Two: Two Car Direct Access Garage
- Garage Pairing Three: One Car Direct Access Garage & One Car Detached Garage w/Remote Access
- Microwave
- Dishwasher
- Refrigerator
- Stove
- Wood Style Plank Flooring
* In Select Residences
Floor Plan Photos




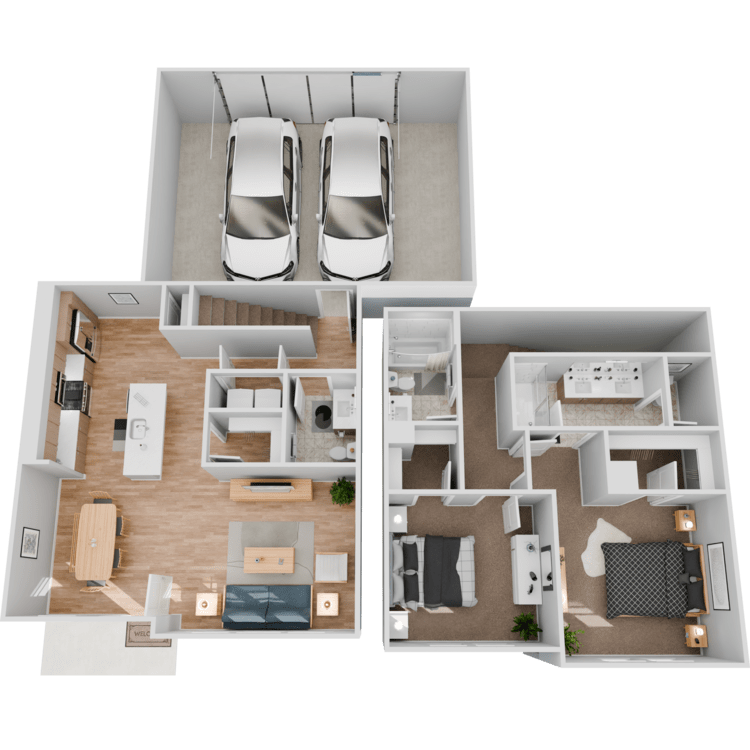
PLAN B2 TOWNHOME
Details
- Beds: 2 Bedrooms
- Baths: 2.5
- Square Feet: 1292
- Rent: Starting at $4170
- Deposit: $600
Floor Plan Amenities
- Stainless Steel Appliances
- Full Size Front Load Washer and Dryer
- Kitchen Island
- Quartz Slab Countertops
- Full-Height Custom Tile Backsplash
- Contemporary Clean Lined Fixtures and Hardware
- Smart Home Thermostat
- Plush Carpeting in Bedrooms
- Walk In Shower with Floor to Ceiling Tile
- Double Sink Vanities in Primary Suite
- Expansive Closets with Custom Shelving and Organization Systems
- Plan B2 Garage Pairings:
- Garage Pairing: One Car Direct Access Garage
- Dishwasher
- Garage Pairing Two: One Car Direct Access Garage & One Car Detached Garage w/Remote Access
- Microwave
- Refrigerator
- Stove
- Wood Style Plank Flooring
* In Select Residences
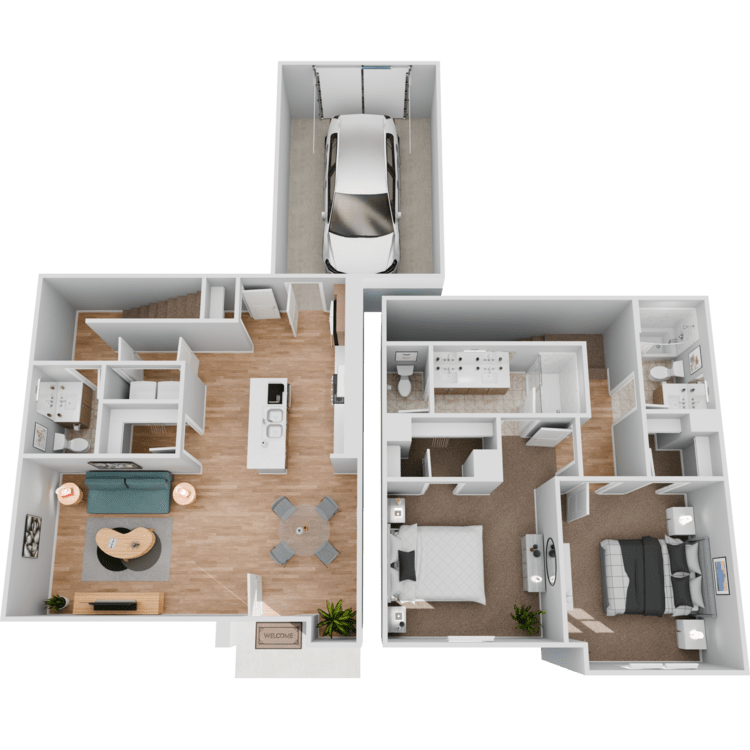
PLAN B2.1 TOWNHOME
Details
- Beds: 2 Bedrooms
- Baths: 2.5
- Square Feet: 1366
- Rent: From $4075
- Deposit: $600
Floor Plan Amenities
- Stainless Steel Appliances
- Full Size Front Load Washer and Dryer
- Kitchen Island
- Quartz Slab Countertops
- Full-Height Custom Tile Backsplash
- Contemporary Clean Lined Fixtures and Hardware
- Smart Home Thermostat
- Plush Carpeting in Bedrooms
- Walk In Shower with Floor to Ceiling Tile
- Double Sink Vanities in Primary Suite
- Expansive Closets with Custom Shelving and Organization Systems
- Plan B2.1 Garage Pairings:
- Garage Pairing One: One Car Direct Access Garage
- Garage Pairing Two: Two Car Direct Access Garage
- Garage Pairing Three: One Car Direct Access Garage & One Car Detached Garage w/Remote Access
- Dishwasher
- Microwave
- Refrigerator
- Stove
- Wood Style Plank Flooring
* In Select Residences
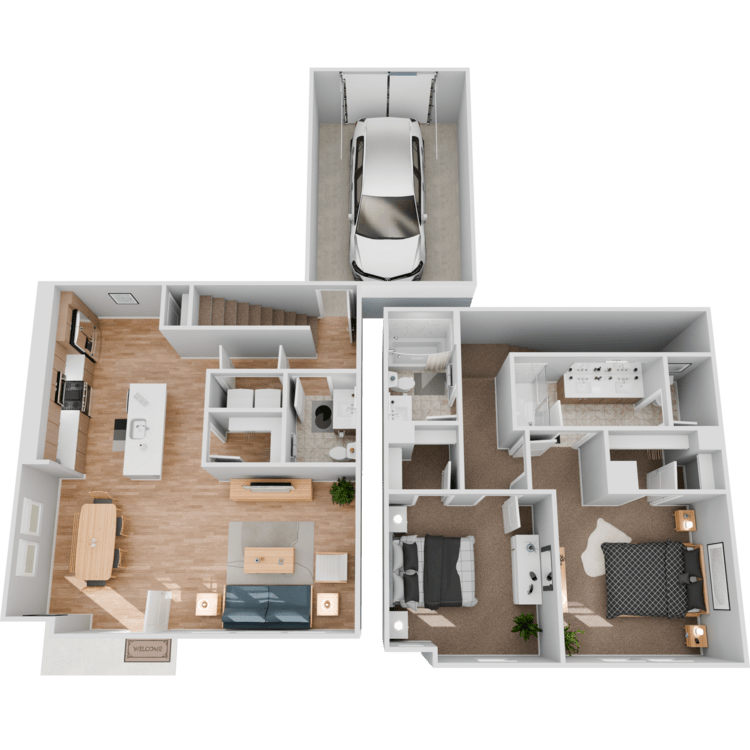
PLAN B2.2 TOWNHOME
Details
- Beds: 2 Bedrooms
- Baths: 2.5
- Square Feet: 1305
- Rent: Call for details
- Deposit: $600
Floor Plan Amenities
- Stainless Steel Appliances
- Full Size Front Load Washer and Dryer
- Kitchen Island
- Quartz Slab Countertops
- Full-Height Custom Tile Backsplash
- Contemporary Clean Lined Fixtures and Hardware
- Smart Home Thermostat
- Plush Carpeting in Bedrooms
- Walk In Shower with Floor to Ceiling Tile
- Double Sink Vanities in Primary Suite
- Expansive Closets with Custom Shelving and Organization Systems
- Plan B2.2 Garage:
- Garage Pairing: One Car Direct Access Garage
- Wood Style Plank Flooring
* In Select Residences
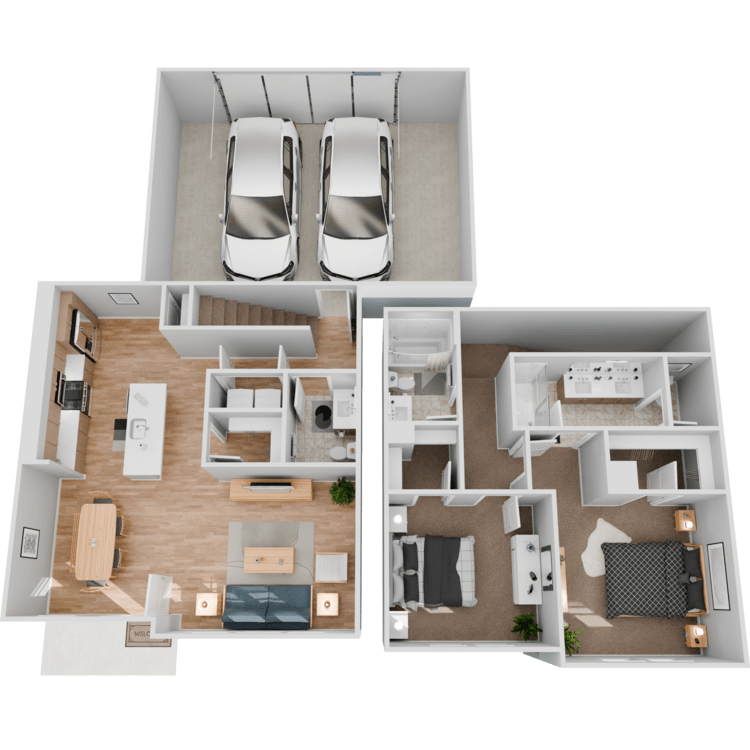
PLAN B2.3 TOWNHOME
Details
- Beds: 2 Bedrooms
- Baths: 2.5
- Square Feet: 1343
- Rent: Call for details
- Deposit: $600
Floor Plan Amenities
- Stainless Steel Appliances
- Full Size Front Load Washer and Dryer
- Kitchen Island
- Quartz Slab Countertops
- Full-Height Custom Tile Backsplash
- Contemporary Clean Lined Fixtures and Hardware
- Smart Home Thermostat
- Plush Carpeting in Bedrooms
- Walk In Shower with Floor to Ceiling Tile
- Double Sink Vanities in Primary Suite
- Expansive Closets with Custom Shelving and Organization Systems
- Plan B2.3 Garage Pairings:
- Garage Pairing: One Car Direct Access Garage
- Garage Pairing Two: Two Car Direct Access Garage
- Garage Pairing Three: One Car Direct Access Garage & One Car Detached Garage w/Remote Access
- Dishwasher
- Microwave
- Refrigerator
- Stove
- Wood Style Plank Flooring
* In Select Residences
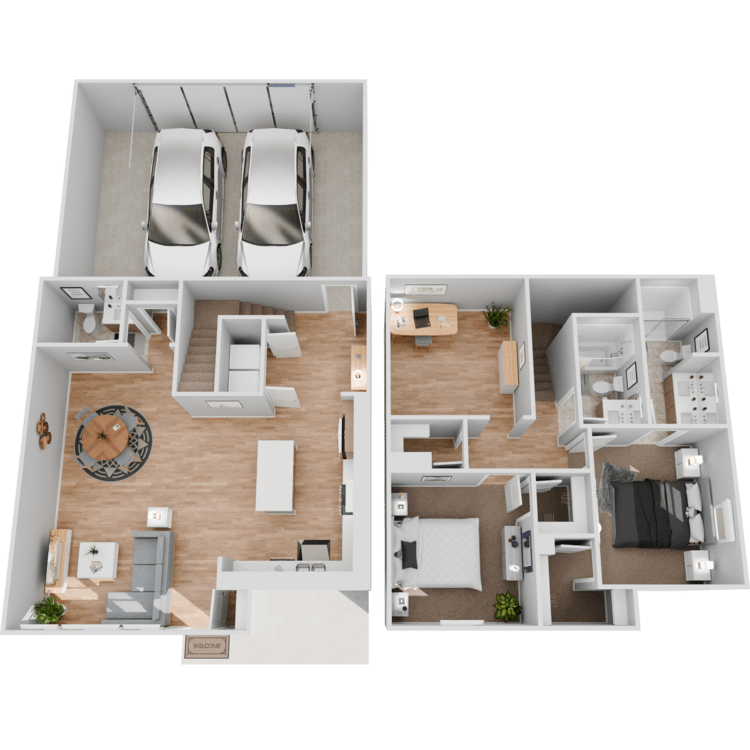
PLAN B3 TOWNHOME
Details
- Beds: 2 Bedrooms
- Baths: 2.5
- Square Feet: 1568
- Rent: Starting at $4595
- Deposit: $600
Floor Plan Amenities
- Stainless Steel Appliances
- Full Size Front Load Washer and Dryer
- Kitchen Island
- Quartz Slab Countertops
- Full-Height Custom Tile Backsplash
- Contemporary Clean Lined Fixtures and Hardware
- Smart Home Thermostat
- Plush Carpeting in Bedrooms
- Walk In Shower with Floor to Ceiling Tile
- Double Sink Vanities in Primary Suite
- Expansive Closets with Custom Shelving and Organization Systems
- Plan B3 Garage Pairings:
- Garage Pairing One: One Car Direct Access Garage
- Garage Pairing Two: Two Car Direct Access Garage
- Dishwasher
- Garage Pairing Three: One Car Direct Access Garage & One Car Detached Garage w/Remote Access
- Microwave
- Refrigerator
- Stove
- Wood Style Plank Flooring
* In Select Residences
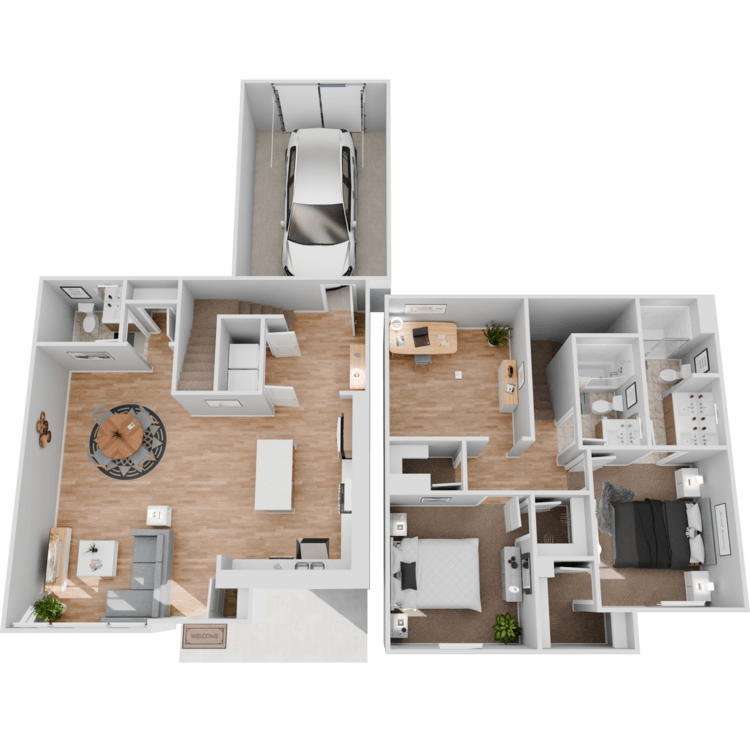
PLAN B3.1 TOWNHOME
Details
- Beds: 2 Bedrooms
- Baths: 2.5
- Square Feet: 1594
- Rent: From $4595
- Deposit: $600
Floor Plan Amenities
- Stainless Steel Appliances
- Full Size Front Load Washer and Dryer
- Kitchen Island
- Quartz Slab Countertops
- Full-Height Custom Tile Backsplash
- Contemporary Clean Lined Fixtures and Hardware
- Smart Home Thermostat
- Plush Carpeting in Bedrooms
- Walk In Shower with Floor to Ceiling Tile
- Double Sink Vanities in Primary Suite
- Expansive Closets with Custom Shelving and Organization Systems
- Plan B3.1 Garage Pairings:
- Garage Pairing One: One Car Direct Access Garage
- Dishwasher
- Garage Pairing Two: One Car Direct Access Garage & One Car Detached Garage w/Remote Access
- Microwave
- Stove
- Wood Style Plank Flooring
- Refrigerator
* In Select Residences
3 Bedroom Floor Plan
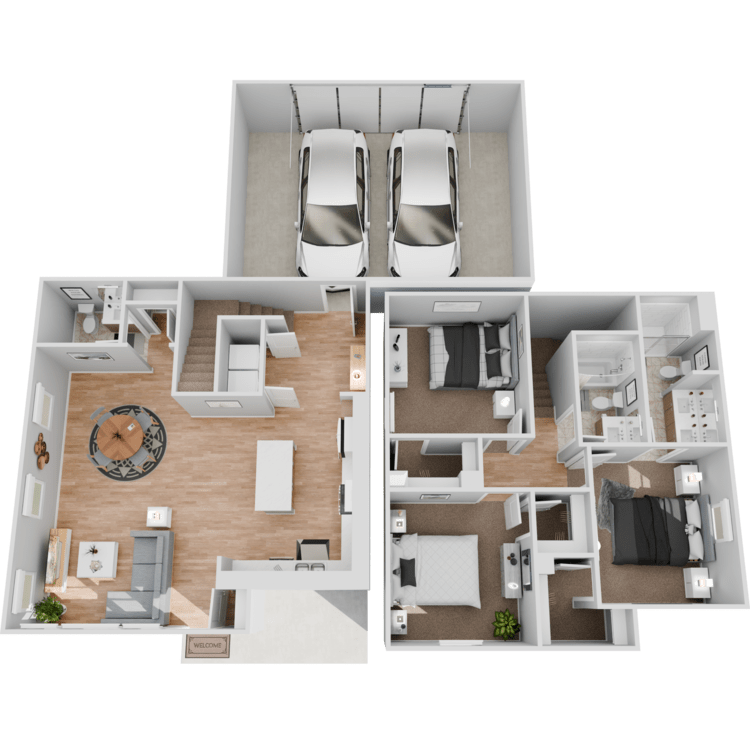
PLAN C1 TOWNHOME
Details
- Beds: 3 Bedrooms
- Baths: 2.5
- Square Feet: 1568
- Rent: Starting at $4685
- Deposit: $700
Floor Plan Amenities
- Stainless Steel Appliances
- Full Size Front Load Washer and Dryer
- Kitchen Island
- Quartz Slab Countertops
- Full-Height Custom Tile Backsplash
- Contemporary Clean Lined Fixtures and Hardware
- Smart Home Thermostat
- Plush Carpeting in Bedrooms
- Walk In Shower with Floor to Ceiling Tile
- Double Sink Vanities in Primary Suite
- Expansive Closets with Custom Shelving and Organization Systems
- Plan C1 Garage Pairings:
- Garage Pairing One: Two Car Direct Access Garage
- Dishwasher
- Garage Pairing Two: Two Car Direct Access Garage & One Car Detached Garage w/Remote Access
- Microwave
- Refrigerator
- Stove
- Wood Style Plank Flooring
* In Select Residences
*Special Offers apply to a minimum 12-month lease term and available only to those who qualify based on the community’s rental criteria. Floor plan availability, pricing and specials are subject to change without notice. Square footage and/or room dimensions are approximations and may vary between individual apartment units. Western National Property Management; CalDRE LIC #00838846

Show Unit Location
Select a floor plan or bedroom count to view those units on the overhead view on the site map. If you need assistance finding a unit in a specific location please call us at 771.
Amenities
Explore what your community has to offer
Community
- The Gathering - Resident Clubhouse with Kitchen, TV, Shuffleboard and Pool Table
- Swimming Pool
- Outdoor Social Area with Firepit Featuring Stunning Views of Saddleback Mountain
- Outdoor Lounge with TV and Fireplace
- Alfresco Kitchen with BBQ and Pizza Oven
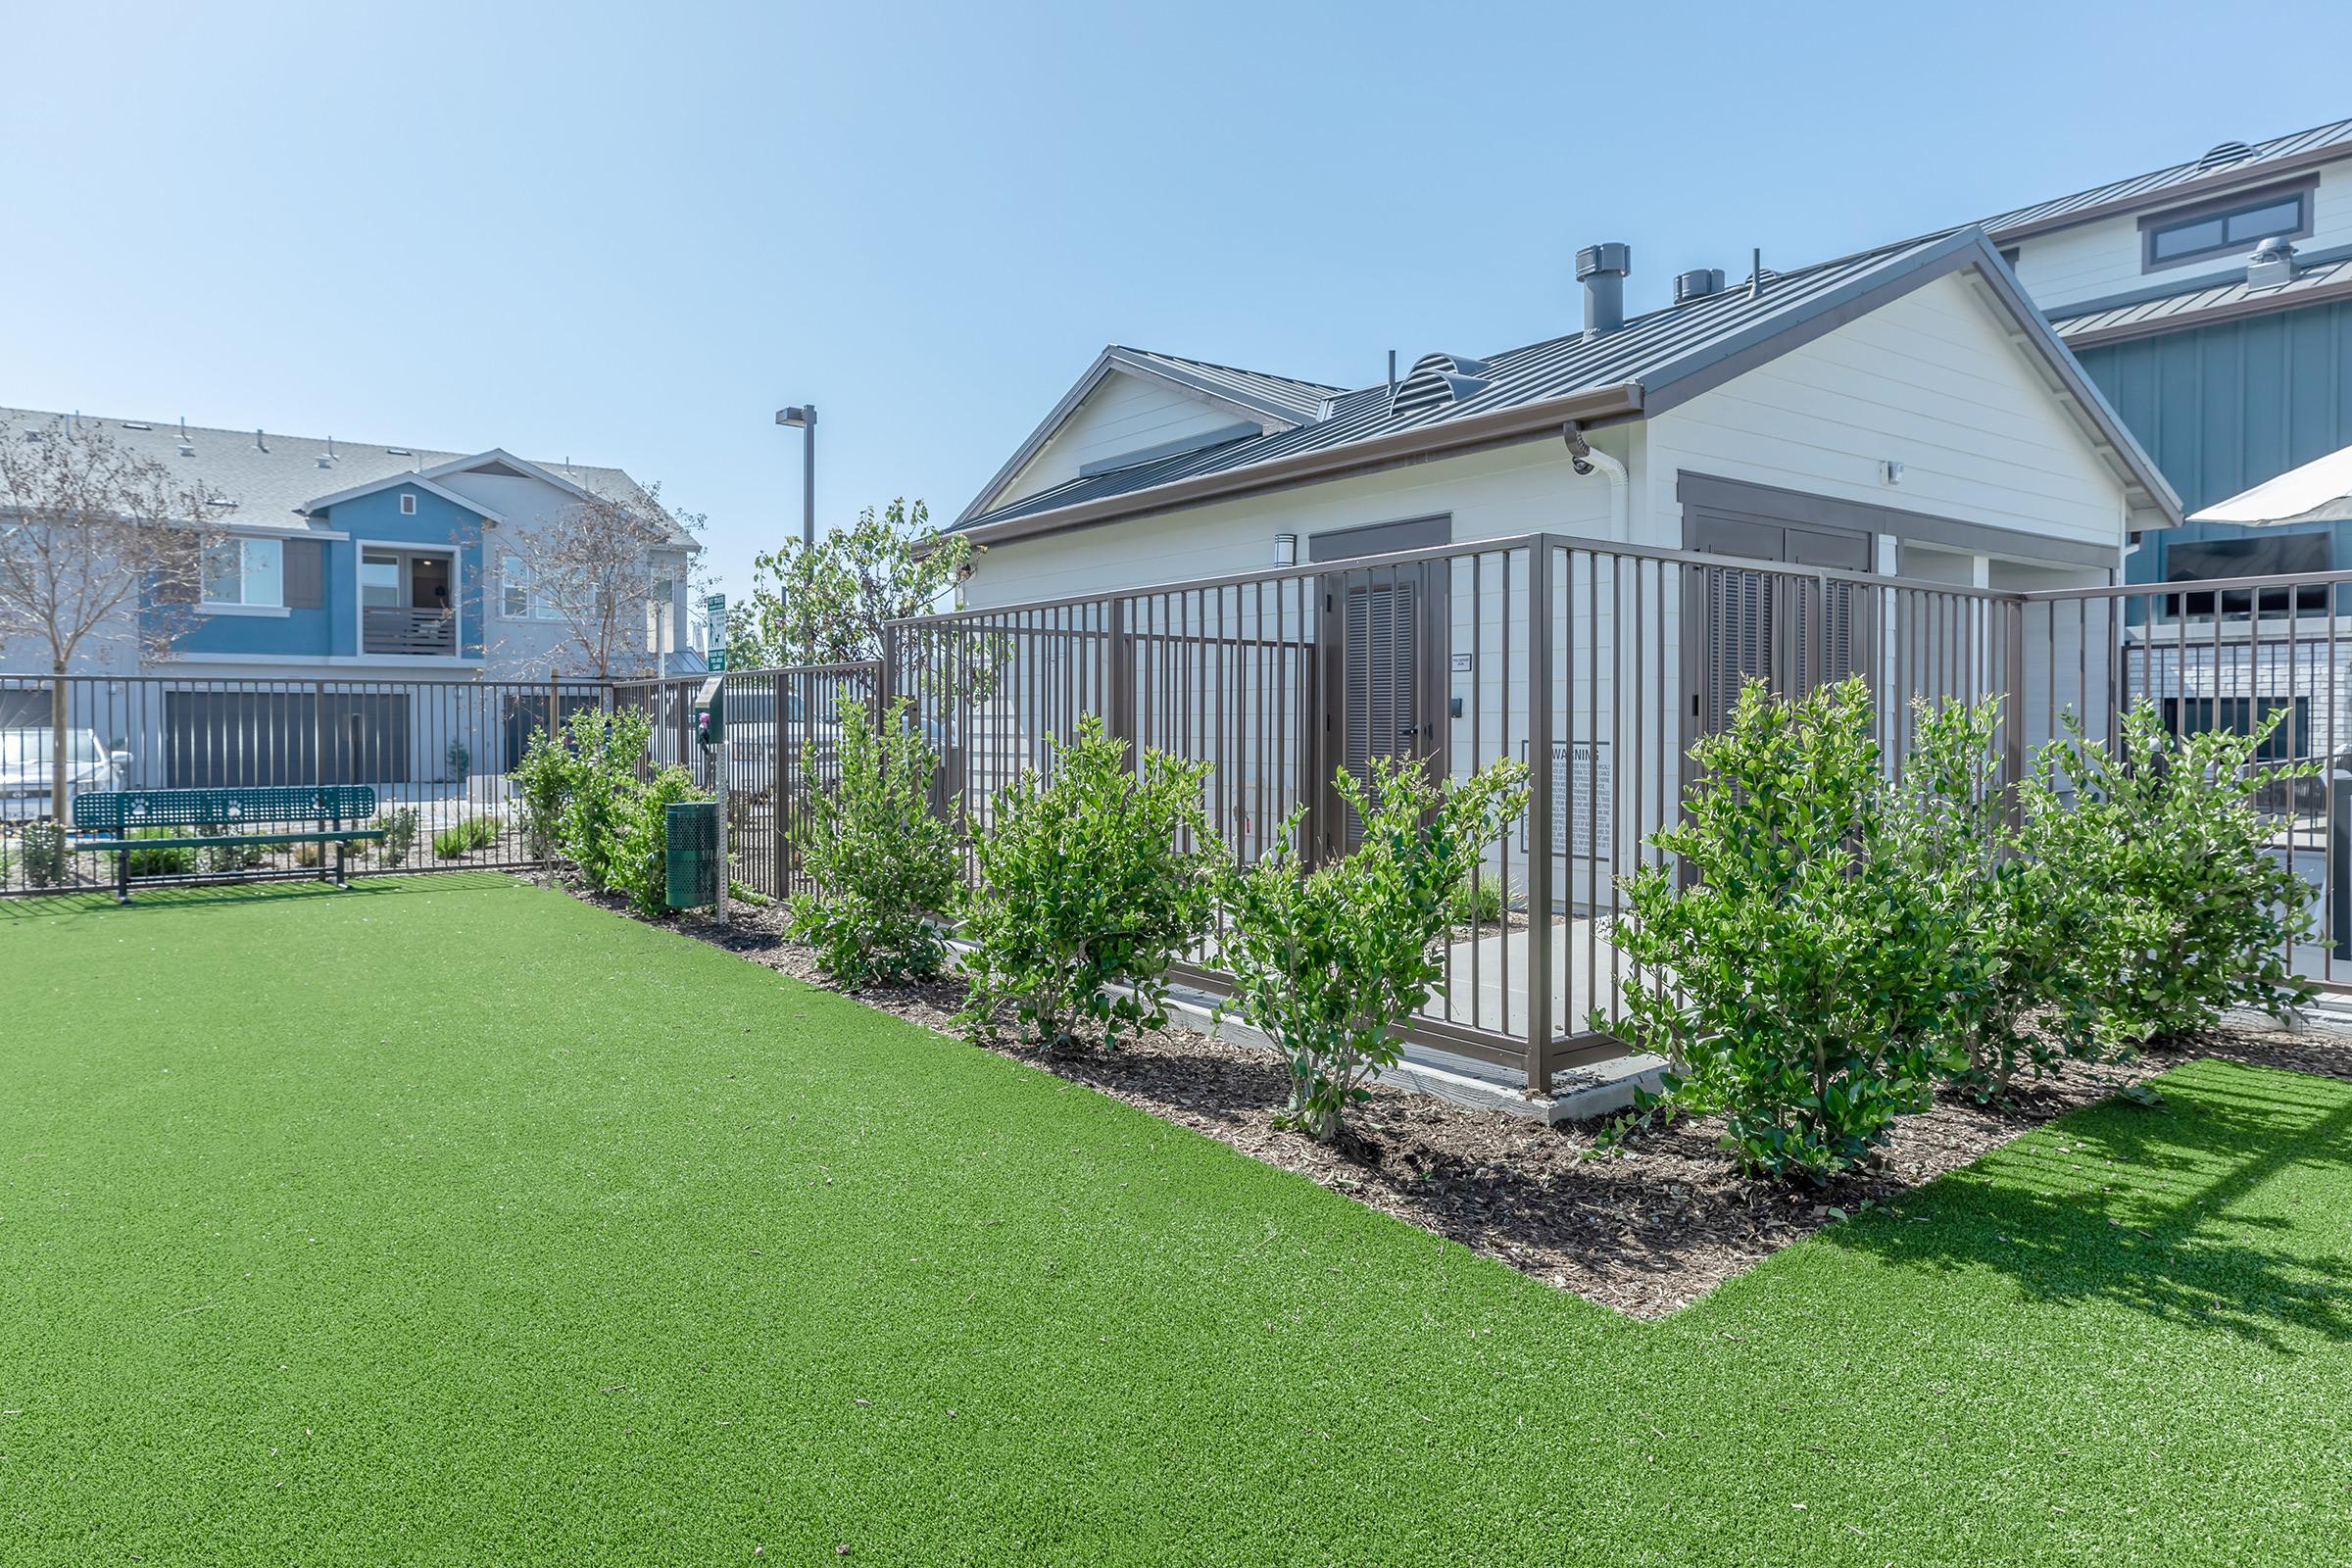
- Pet Friendly with Bark Park

- Parcel Express – Mail Room with Package Lockers
- Wi-Fi Available in All Common Spaces
- Spa
- Smoke Free Community
- Access to Rancho Mission Viejo Association Amenities
- Convenient Online Leasing
- Credit and Debit Card Payments Accepted (Charges May Apply)
Home
- Refrigerator
- Stove
- Dishwasher
- Microwave
- Spacious Open Concept 2-3 Bedroom Flats and Townhomes
- Expansive Closets with Custom Shelving and Organization Systems
- Contemporary Clean Lined Fixtures and Hardware
- Walk In Showers with Floor to Ceiling Tile
- Wood Plank Style Flooring
- Kitchen Island with Breakfast Bar
- Full-Height Custom Tile Backsplash
- Quartz Slab Countertops
- Plush Carpeting in Bedrooms
- Double Sink Vanities in Primary Suites
- Smart Home Thermostats
- Attached and Detached Garages*
- Stainless Steel Appliances
- Private Balcony
- Wood Style Plank Flooring
- Full Size Front Load Washer and Dryer
* In Select Residences
Pet Policy
The Overlook at Los Patrones is a pet-friendly community! We welcome both cats and dogs under 50 Lbs. Monthly pet rent of $30 will be charged per cat. Monthly pet rent of $50 will be charged per dog. Maximum of two pets per apartment home. Breed Restrictions Include: Afghan Hound, Akita, Australian Cattle Dog, Basenji, Basset Hound, Bedlington Terrier, Bernese, Bloodhound, Boxer, Chow Chow, Dalmatian, Doberman, Elkhound, Fox Hound, German Shepherd, Great Dane, Greyhound, Husky, Keeshond, Malamute, Mastiff, Perro de Presa Canario, Pit Bull, Pointer, Rottweiler, Saint Bernard, Saluki, Weimaraner, Wolf Hybrid.
Photos
Community
PLAN B1 TOWNHOME
Neighborhood
Points of Interest
The Overlook at Los Patrones
Located 28800 Airoso Street Rancho Mission Viejo, CA 92694 The Points of Interest map widget below is navigated using the arrow keysBank
Cinema
Coffee Shop
Elementary School
Entertainment
Fire Dept.
Fitness Center
Grocery Store
High School
Hospital
Park
Post Office
Restaurant
Salons
School
Shopping
Shopping Center
Contact Us
Come in
and say hi
28800 Airoso Street
Rancho Mission Viejo,
CA
92694
Phone Number:
949-416-2147
TTY: 711
Office Hours
Tuesday through Saturday: 8:00 AM to 5:00 PM. Sunday and Monday: Closed.